To keep our living spaces comfortable, we rely heavily on mechanical machines. We install massive furnaces, run roaring air conditioners, and rely on constant electrical power to fight the weather.
That climate control comes with a heavy price tag and continuous energy consumption.
There is a better way.
Long before the invention of electricity or air conditioning, master builders understood how to condition buildings using physics and geometry alone.
Passive solar design principles allow your home to heat itself in winter and cool itself in summer using zero electricity.
Here is how intelligent architectural layout harnesses the sun and wind to create a naturally comfortable sanctuary.
What Is Passive Solar Design?
Passive solar design is the art of positioning and constructing a building so that it collects, stores, and distributes thermal energy naturally.
Unlike active solar systems—which use photovoltaic panels, pumps, and complex mechanical equipment—passive design uses the building itself as the solar machine.
There are no moving parts, no wiring, and no electrical motors.
The building's orientation, window placement, roof overhangs, and internal materials work together in harmony to maintain a stable, comfortable indoor temperature through changing seasons.
Sun Orientation and Window Placement
The foundation of passive solar design starts with understanding the sun's path across the sky.
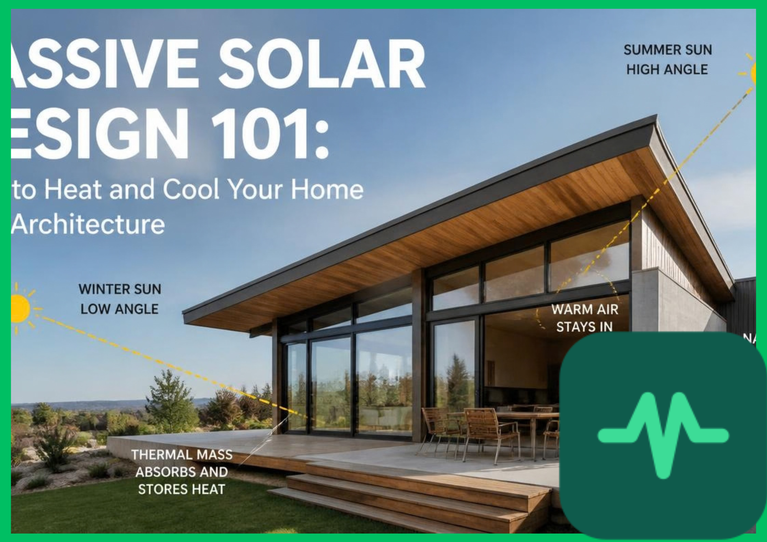
In the northern hemisphere, the sun tracks lower in the southern sky during winter and climbs high overhead during summer. In the southern hemisphere, the exact opposite occurs.
Architects use this predictable solar geometry to control heat gain:
- Winter Heating: South-facing windows (in the northern hemisphere) are maximized to welcome low-angle winter sunlight deep into the living spaces, warming floors and walls naturally.
- Summer Cooling: Strategic roof overhangs and architectural awnings are engineered at precise angles to block high-angle summer sunlight from entering windows, keeping rooms shaded and cool.
By letting the winter sun in and locking the summer sun out, your home manages its own thermal baseline.
Thermal Mass and Heat Storage
Capturing sunlight is only half the puzzle. A room with large windows can heat up rapidly during the day and freeze the moment the sun sets.
That is where thermal mass comes in.
Thermal mass refers to heavy, dense building materials—such as concrete floors, brick walls, stone tiles, or rammed earth—that absorb and store thermal energy.
During a sunny winter day, low-angle sunlight streams through windows and hits a thick concrete floor. The concrete absorbs that thermal energy slowly.
When night falls and outdoor temperatures plummet, the warm concrete floor releases its stored heat back into the living space, keeping rooms cozy through the night without turning on a furnace.
In summer, that same thermal mass absorbs excess daytime heat, keeping interior air cool and stable.
Natural Ventilation and Passive Cooling
Heating a home is only part of the equation; keeping it cool during stifling summer heatwaves is equally vital.
Passive cooling relies on natural airflow principles. Warm air is less dense than cool air, so it naturally rises.
Architects incorporate high-level operable windows, clerestories, and roof vents to let hot indoor air escape upward and out of the building.
At the same time, low-level windows placed on the prevailing windward side draw cool fresh air into the living space.
This cross-ventilation creates a steady breeze, clearing out stagnant indoor air and cooling the building naturally without burning a single kilowatt of air conditioning electricity.
Designing for Comfort and Sustainability
Passive solar design proves that true efficiency starts on the drawing board.
When you align your home with the sun and wind, you stop fighting your local climate and start working with it.
Your utility bills drop, your indoor air quality improves, and your living space becomes a comfortable, resilient sanctuary that stands independent of mechanical complexity.


Comments (0)
Login to leave a comment.
No comments yet. Be the first to share your thoughts!