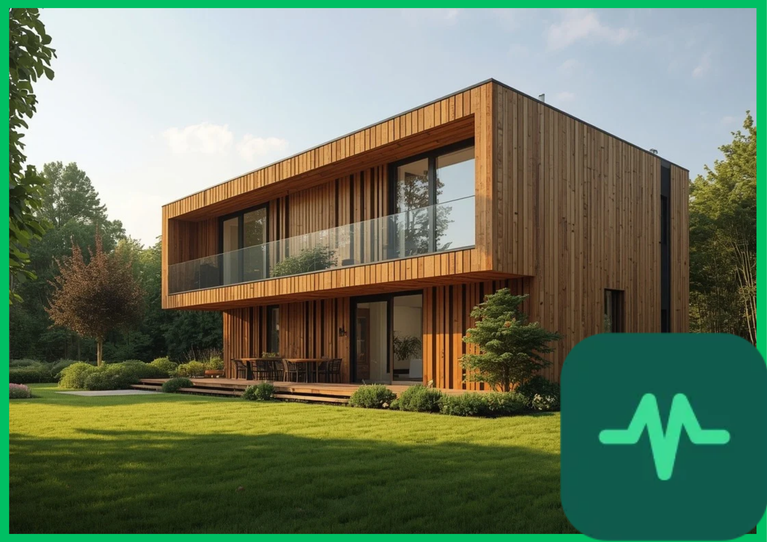
Outside, a biting wind howls through bare tree branches, and snow blankets the ground.
You shiver slightly as you cross the hallway.
Then, you walk into your living room.
A gentle, natural wave of warmth greets you. Sunlight streams deep through large, south-facing windows, bathing the hardwood floors and thick stone walls in golden light.
You feel cozy and comfortable.
You check your thermostat. The furnace has not kicked on once all morning.
You did not crank up a noisy mechanical heater. You did not burn extra natural gas or pile your electric bills sky-high.
Your house heated itself simply by how it was built.
For over a century, modern architecture relied on brute-force engineering to keep indoor spaces comfortable.
When buildings got cold, we turned on furnaces. When they got hot, we blasted air conditioning units day and night.
That mechanical reliance consumed vast amounts of energy, burning fossil fuels and pushing heavy carbon emissions into our shared atmosphere.
We cannot build a truly sustainable future while designing houses that fight against the local climate.
What if our homes worked in quiet harmony with nature?
What if the sun, the wind, and the earth did the heavy lifting of heating and cooling our living spaces?
A quiet, brilliant architectural revolution is transforming how we construct buildings across the globe.
According to global energy reports from the International Energy Agency (IEA), resource protection frameworks from the United Nations Environment Programme (UNEP), efficiency benchmarks from ENERGY STAR, and academic building research, passive solar building design principles are changing our human habitats.
By using natural sunlight, clever orientation, thermal mass, and smart ventilation, we build zero-energy homes that stay comfortable in every season.
Here is how passive solar design works, why architectural orientation changes indoor comfort, and how building with nature secures our sustainable future.
The Flaw of Brute-Force Architecture
To understand why passive design matters so much, you have to look at the history of modern construction.
For generations, cheap fossil fuels made architects lazy.
They designed glass skyscrapers and suburban homes with zero regard for where the sun rose or how local winds blew.
If a glass office building turned into a greenhouse under a summer sun, architects did not redesign the windows. They simply installed massive commercial air conditioning compressors to brute-force the indoor temperature down.
If a home froze in winter, they turned up the oil furnace.
That energy-wasting approach drove up utility bills and polluted our global climate.
Buildings account for a massive share of total global energy consumption.
We cannot decarbonize our world if we keep building inefficient boxes that require constant mechanical life support.
We needed to return to ancient wisdom, pairing it with modern physics.
We needed to design homes that act as thermal machines by nature of their shape, materials, and placement.
What Is Passive Solar Building Design?
Passive solar building design is an architectural approach that utilizes the natural movement of the sun, local wind patterns, and building materials to heat, cool, and light a home without relying on active mechanical equipment like furnaces or air conditioners.
The word passive means the building does the work itself.
There are no pumps, fans, or electronic switches required to make it function.
Instead, everything relies on five core physical elements:
- Orientation: Positioning the building so its primary windows face toward the equator to capture maximum winter sunlight.
- Insulation: Wrapping the building envelope in thick, continuous thermal insulation to lock comfortable temperatures inside.
- Thermal Mass: Incorporating heavy materials like concrete, brick, tile, or rammed earth inside the home to absorb and store heat during the day and release it slowly at night.
- Shading: Installing overhangs, awnings, or deciduous trees that block high summer sun while letting low winter sun shine deep inside.
- Ventilation: Designing cross-breezes and operable windows to pull cool night air through the building during summer heatwaves.
When these elements work together, the building becomes a self-regulating thermal shelter.
The Science of Thermal Mass and Solar Angles
How do heavy stone walls and carefully positioned windows keep a house warm in winter and cool in summer?
It comes down to solar geometry and thermal thermodynamics.
Academic building research shows that the sun traces a high path across the sky in summer and a low path in winter.
Passive designers use that exact celestial geometry to their advantage.
In winter, when the sun hangs low in the sky, sunlight pours straight through equator-facing windows, hitting heavy tile floors and concrete interior walls.
Those materials act as thermal batteries, soaking up the heat all day.
When night falls and outdoor temperatures plummet, the warm stone floors release their stored heat slowly back into the living spaces, keeping the house cozy until morning.
In summer, when the sun climbs high overhead, roof overhangs shade the windows completely, blocking direct solar glare.
Combined with nighttime cross-ventilation that flushes warm air out of the building, the home stays cool naturally without an air conditioner humming in the corner.
According to ENERGY STAR and international building efficiency evaluations, passive solar homes reduce annual heating and cooling energy use by up to 80% compared to standard construction.
Environmental Integrity and Global Adaptability
The benefits of passive design extend far beyond shrinking your monthly utility bills.
They provide a masterclass in global resource conservation.
According to UNEP resource circularity frameworks, constructing buildings out of durable, locally sourced thermal mass materials—such as stone, earth, and recycled concrete—lowers the embodied carbon footprint of the construction process significantly.
Unlike mechanical heating systems that break down, wear out, and end up in landfills every fifteen years, passive architectural features last for centuries with zero maintenance.
According to IEA clean building roadmaps, widespread adoption of passive design principles is the single most effective way to eliminate residential carbon emissions worldwide.
When a building requires almost zero energy to maintain comfortable indoor temperatures, the grid burden drops immediately.
Overcoming Design and Construction Realties
Designing a passive solar home involves thoughtful planning before a single shovel breaks ground.
Architects must study local climate data, prevailing wind directions, and surrounding landscape features to orient the building correctly on its plot.
Builders must eliminate thermal bridges—tiny gaps in insulation where heat escapes—by using airtight construction techniques and triple-glazed windows.
While passive construction can require slightly higher upfront planning and precision, those costs are recovered rapidly through immediate, permanent savings on heating and cooling bills.
As architectural standards evolve across the globe, passive principles are becoming the mandatory foundation for modern green building codes.
Building Our Future in Harmony With Nature
Passive solar building design proves that the most sustainable technology is often the simplest one.
We no longer have to rely on brute-force mechanical heating and cooling to keep our homes comfortable.
By designing buildings that work in quiet harmony with the sun, the wind, and the earth, we create shelters that care for us naturally.
We step away from energy waste, embracing a smart, resilient, and enduring standard of architecture.
Through brilliant architectural science, natural thermodynamics, and deep respect for our planetary climate, building for the sun secures a clean, warm, and sustainable future for every home on Earth.


Comments (0)
Login to leave a comment.
No comments yet. Be the first to share your thoughts!